Highlights of The Azalea Plan

Spacious, efficient, and built for family gatherings large and small.

Living SF
1,884
3
Beds
2.5
Baths
0
Garage SF
186
Porch SF
297
Patio SF
55′ – 5″
Width
50′
Depth
2,367
Total SF
Living SF
1,884
3
Beds
2.5
Baths
0
Garage SF
186
Porch SF
297
Patio SF
55′ – 5″
Width
50′
Depth
2,367
Total SF

Original price was: $2,995.00.Current price is: $1,995.00.

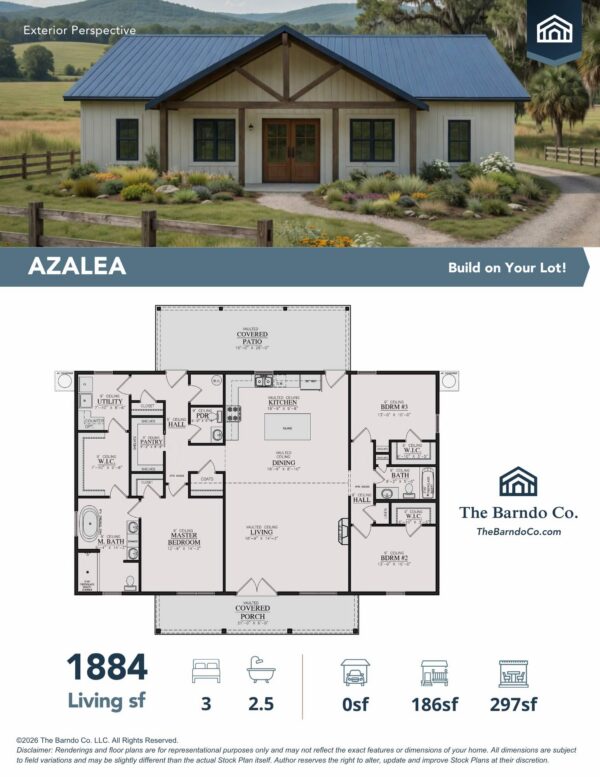
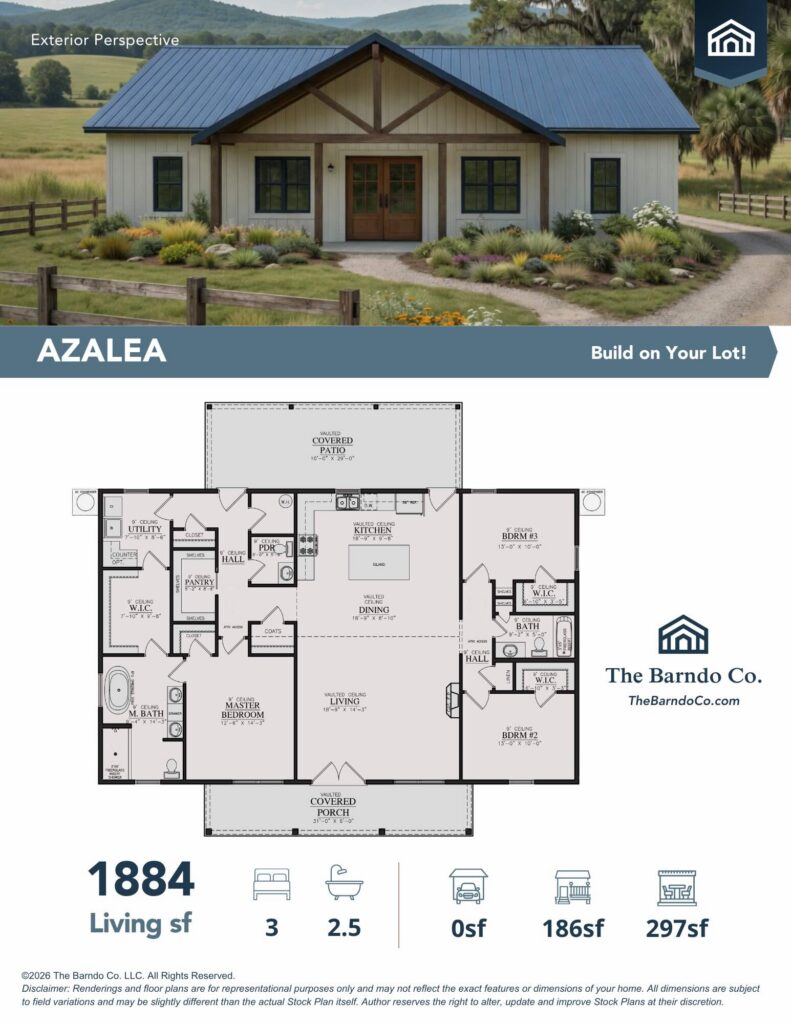
The Azalea Plan is a well-balanced single-story barndominium offering 1,884 square feet of living space, designed with clear separation between shared living areas and private bedrooms while maintaining an open, connected feel throughout the home.

Out of stock

What’s Included Standard:

  • Metal roof and siding
  • Engineered steel truss system (where applicable)
  • 6″ wall cavities
  • Post-frame construction (where applicable)
  • Full spray foam encapsulation including attic envelope
  • Whole-home LVP flooring
  • Financing and land requirements apply

Contact us to get pre-qualified

The Azalea Plan Gallery
Azalea Plan Overview
The Azalea Plan is a well-balanced single-story barndominium offering 1,884 square feet of living space, designed with clear separation between shared living areas and private bedrooms while maintaining an open, connected feel throughout the home.
Photos Coming Soon
Outdoor Living & Entry
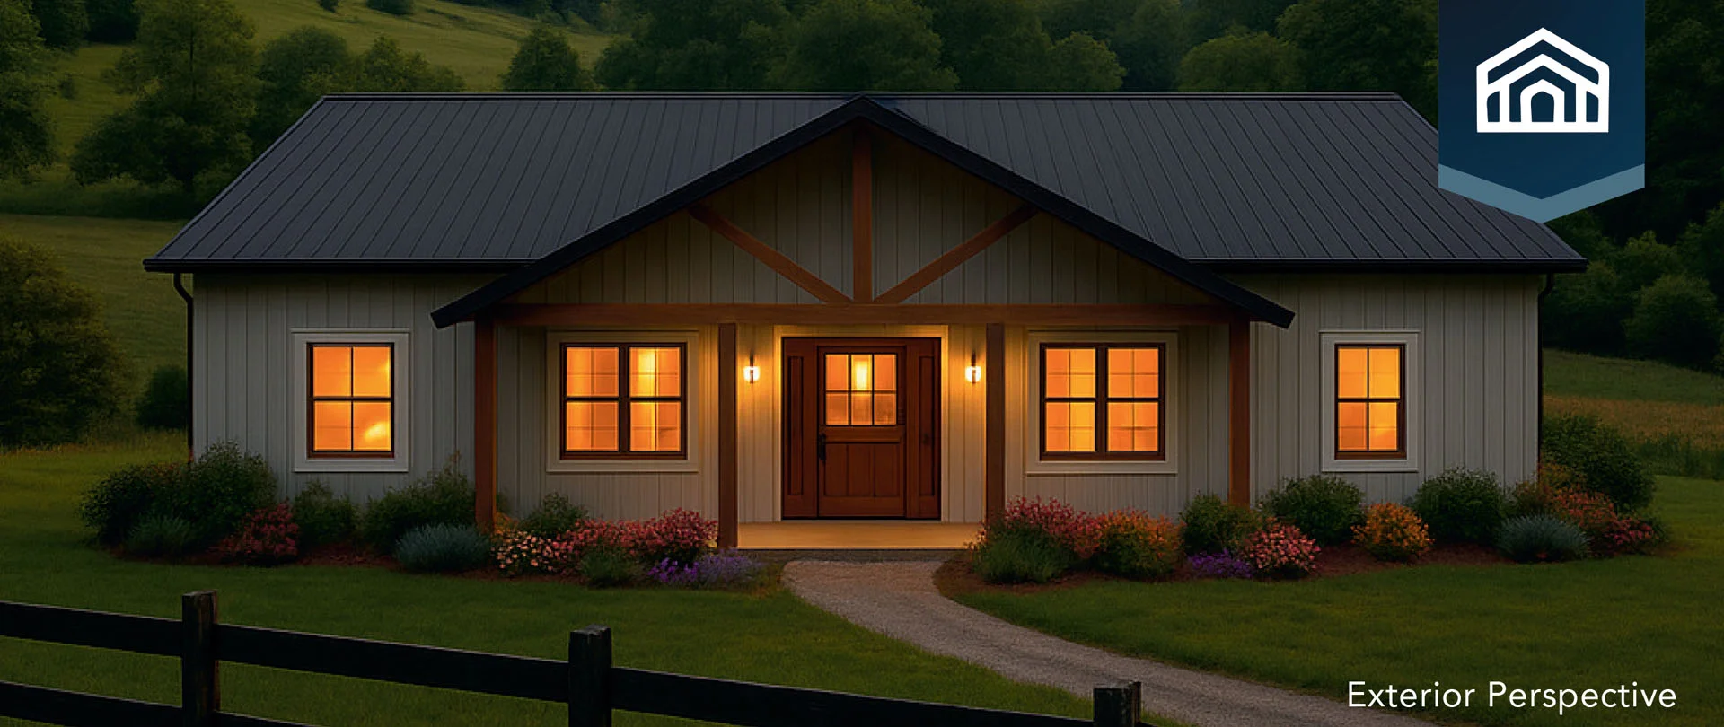
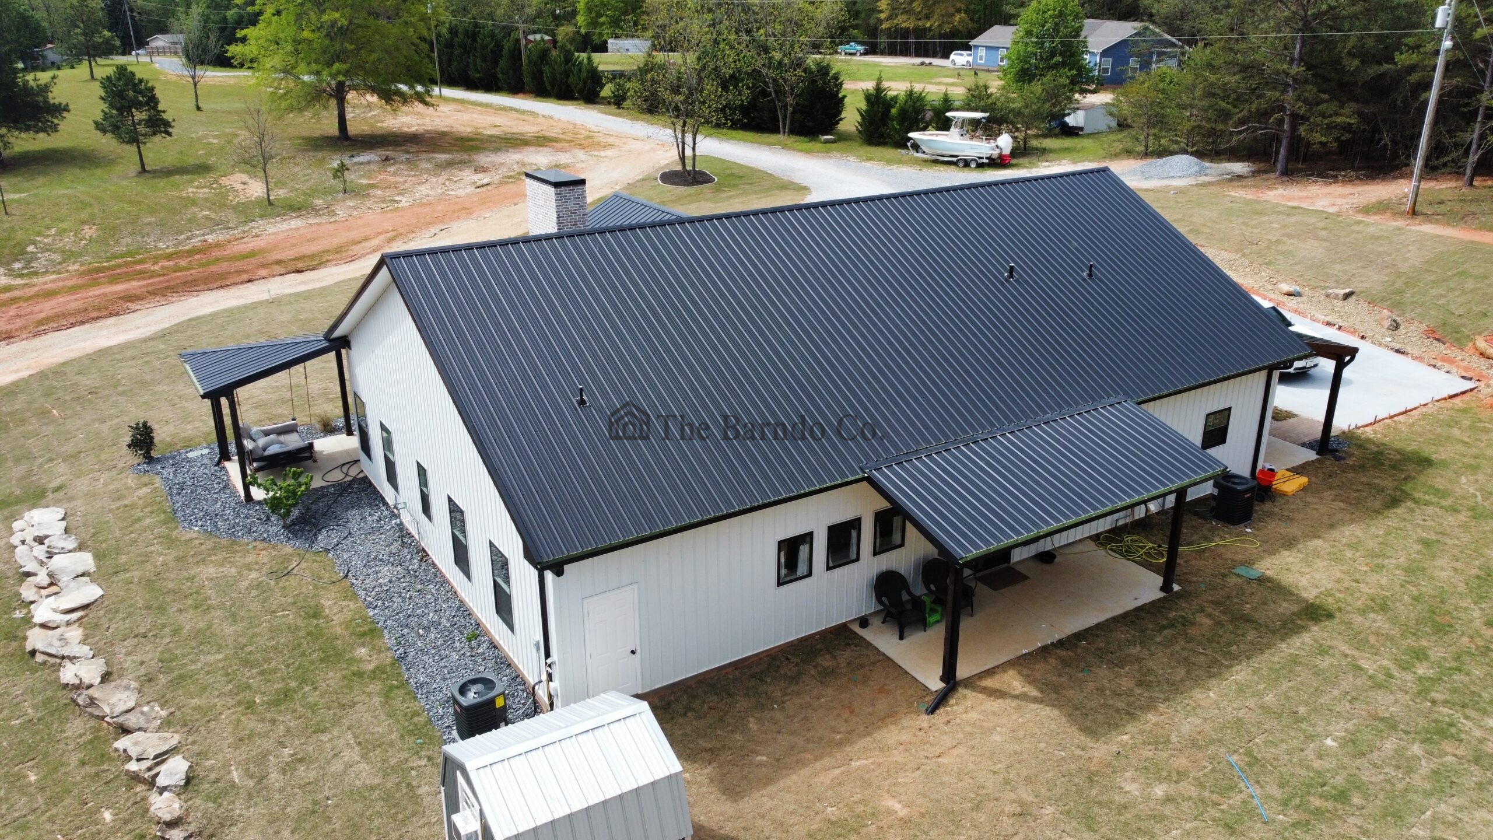
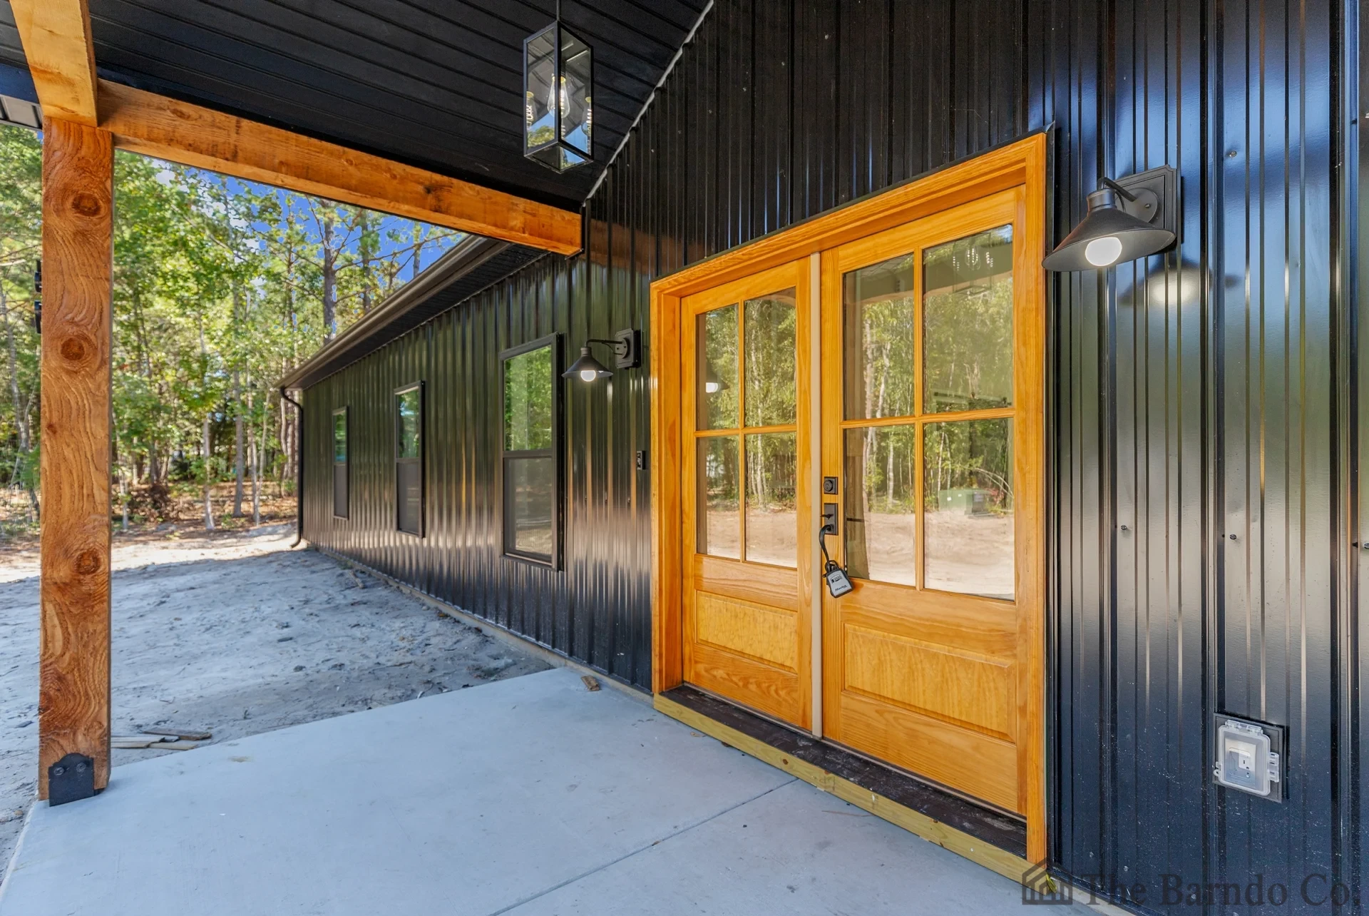
The Azalea features both a covered front porch and a covered rear patio, creating inviting outdoor spaces at the front and back of the home. The front porch leads directly into the main living area, while the rear patio extends the dining space outdoors, making it easy to enjoy indoor-outdoor living year-round.
Photos Coming Soon
Main Living Areas
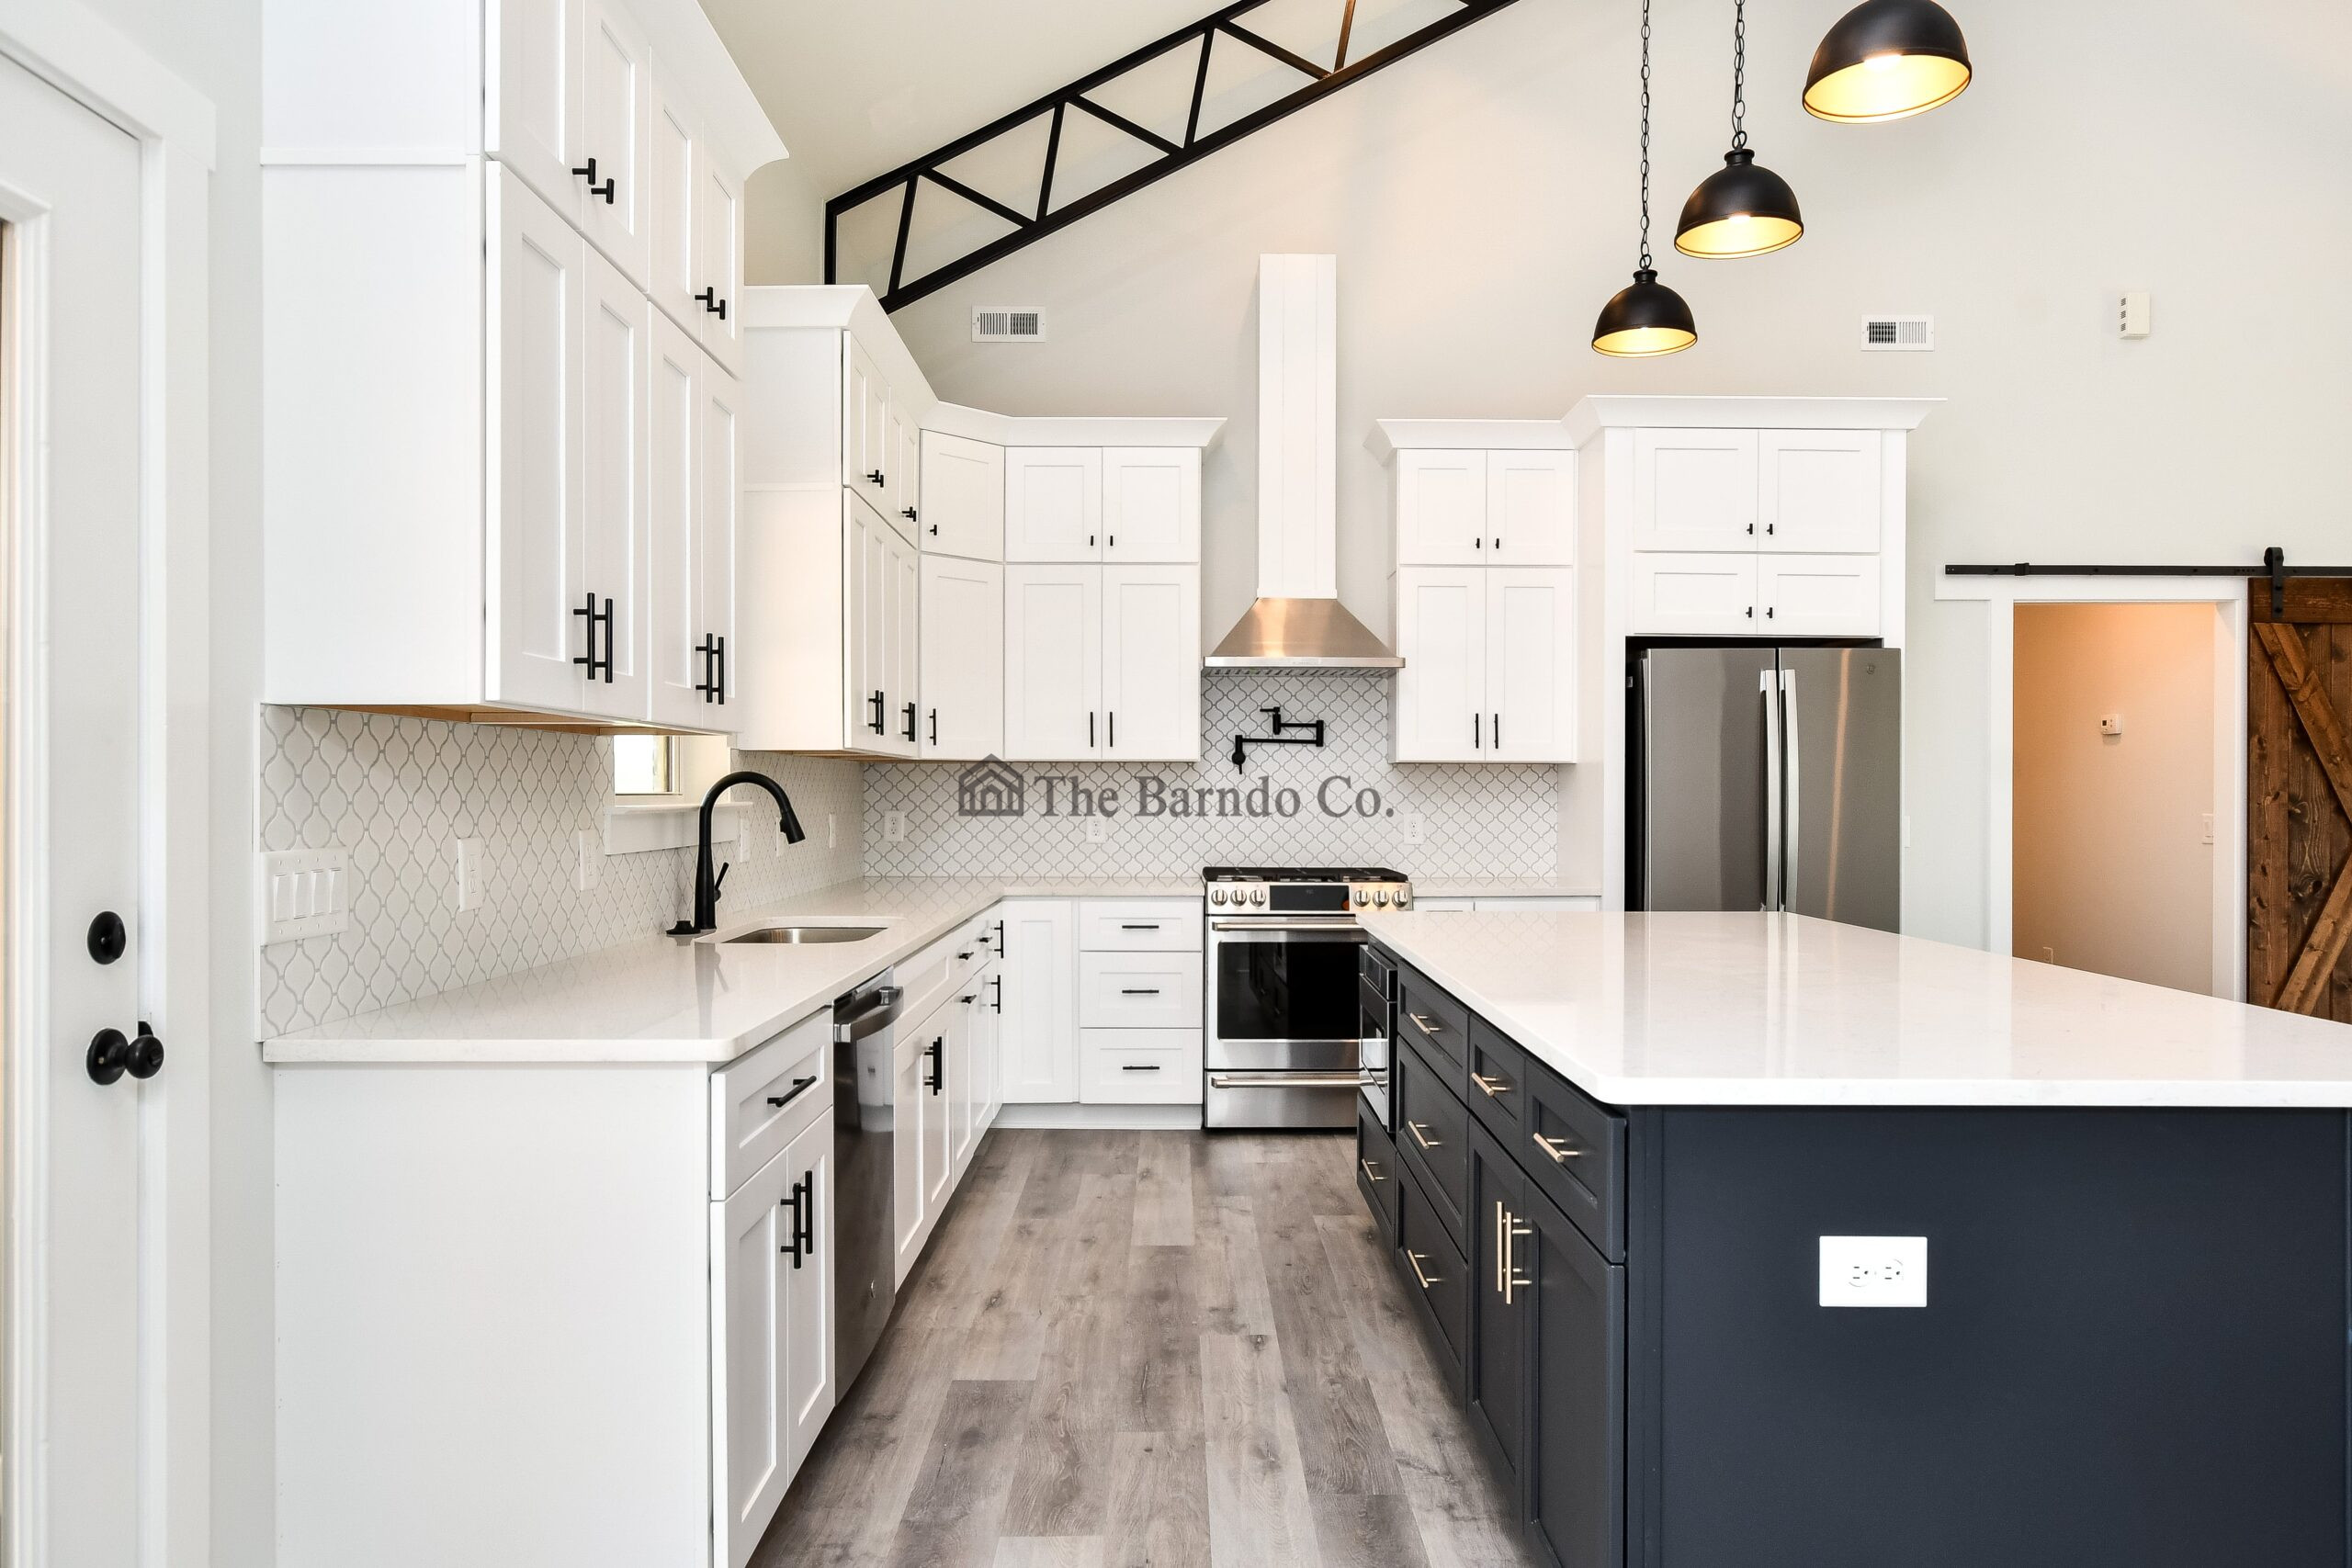
At the center of the home, the vaulted living room, dining area, and kitchen are designed as one open, connected space. This layout encourages easy flow for daily living and entertaining while maintaining clear sightlines throughout. The kitchen is positioned at the rear of the space and includes convenient access to a walk-in pantry, keeping storage close at hand without interrupting the open feel.
Photos Coming Soon
Primary Suite
The primary suite is privately located on one side of the home and includes a spacious bedroom, a full ensuite bathroom, and a walk-in closet. The bathroom features a soaking tub, separate shower, dual vanities, and a private water closet. A direct connection from the walk-in closet to the utility room adds everyday convenience and simplifies laundry routines.
Photos Coming Soon
Secondary Bedrooms & Shared Bath
On the opposite side of the home, two secondary bedrooms each include walk-in closets and share a centrally located full bathroom. This layout provides comfort and privacy for family members or guests while keeping bedrooms grouped together.
Utility, Storage & Guest Bath
The utility room is thoughtfully placed near the primary suite and includes space for laundry and additional storage. A centrally located half bath serves guests and common areas, while a coat closet and well-planned hallway circulation help keep the home organized and efficient.
Options For The Azalea Plan
Every Barndo Co. home is designed around your life, not a preset package. From kitchens and exterior finishes to windows, doors, and roofing, our options give you the freedom to personalize both the look and function of your home without sacrificing quality or durability. We start with solid, well-chosen standards and offer thoughtful upgrades that let you tailor each space to your style, needs, and budget. No shortcuts. No forced upgrades. Just a home that feels like it was built for you, because it was.
Kitchen Options

Every Barndo Co. kitchen is fully customizable, starting with quality standards and expanding into meaningful choices that reflect how you cook, gather, and live.

  • Custom cabinetry in shaker, traditional, and modern styles with finishes ranging from whites and grays to charcoals and light or dark stained woods
  • Countertops with Level One granite (16+ color options), plus quartz upgrades, leathered finishes, custom edges, and stone or tile backsplash options
  • Hardware & fixtures including pulls and knobs in finishes such as black, gold, and brushed nickel
  • Sinks & faucets featuring farmhouse, single- and dual-basin configurations, and chef-style or modern faucet designs
  • Appliance flexibility ranging from standard packages to full custom, chef-grade appliance lines
Roofing Options

Our exterior options balance durability, performance, and curb appeal, giving you long-term protection with the freedom to personalize the look of your home.

  • Standard 29-gauge steel roofing and siding with tough-rib panels, color-matched fasteners, and a clean, seamless finish
  • Exterior color selections including galvalume, white, black, reds, blues, and more
  • Siding upgrades such as Masonite, Hardie board, vinyl, brick, stone, or brick and stone wainscoting (installed over plywood sheathing)
  • Premium protection with high-performance Type R house wrap on every home
  • Roofing upgrades including heavier-gauge standing seam steel, asphalt shingles, slate, copper, or composite roofing materials
Windows and Door Options

Windows and doors play a major role in natural light, efficiency, and first impressions, and our selections allow you to tailor both style and performance.

  • Standard white vinyl single-hung windows with upgrades to casement, fixed-pane, double-hung, black vinyl, aluminum-clad, composite, or two-tone finishes
  • Exterior doors starting with paintable fiberglass and extending to premium mahogany and alder wood options
  • Glass configurations including full-glass, half-glass, and craftsman-style inserts
  • Patio doors ranging from standard sliding glass doors to oversized multi-panel and collapsible systems for indoor-outdoor living
Design Your Custom Dream Barndo!

Or select one of our signature curated plans below and start building instantly.

No products were found matching your selection.

Follow Us